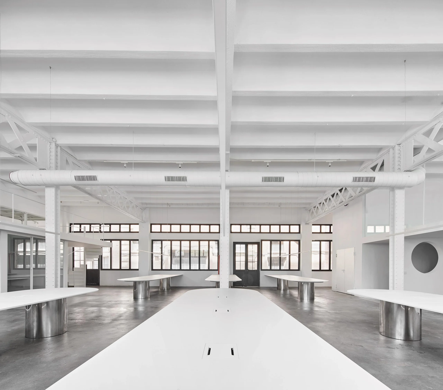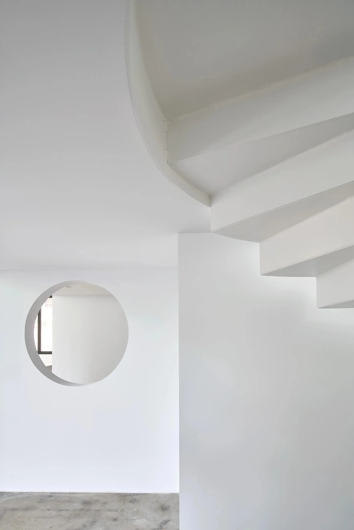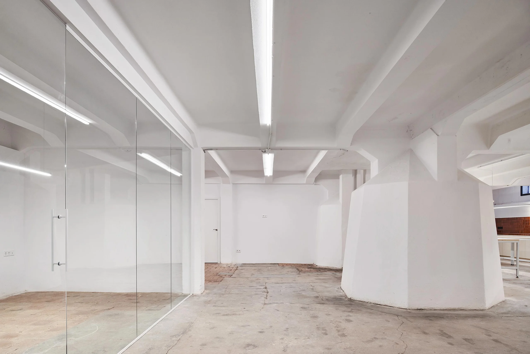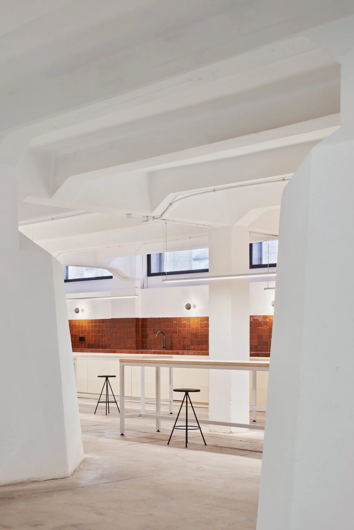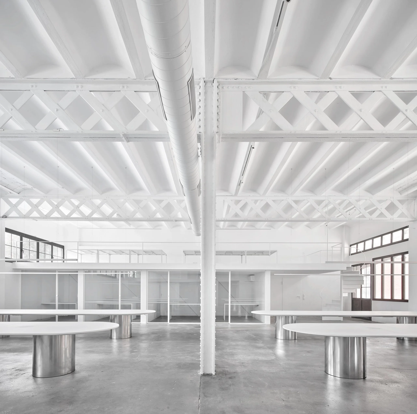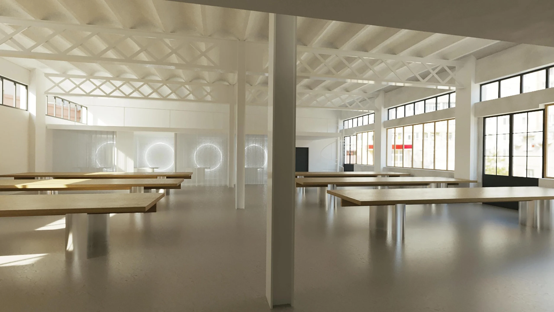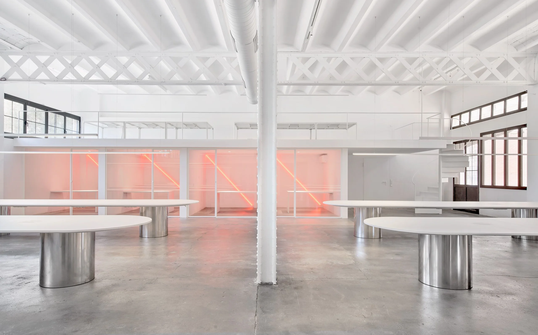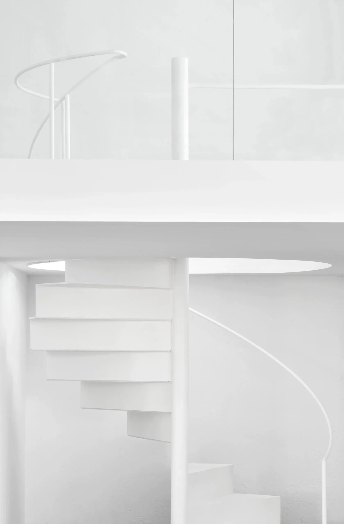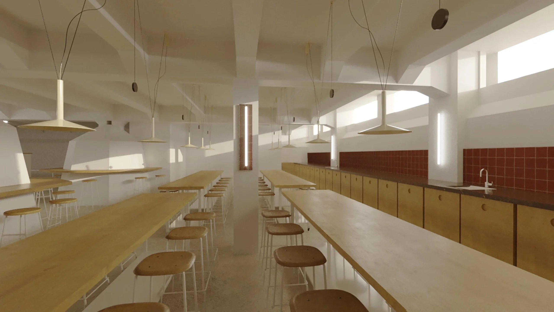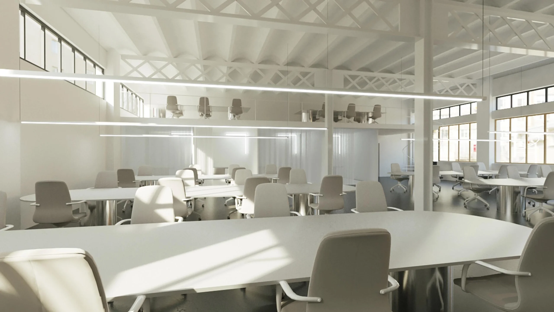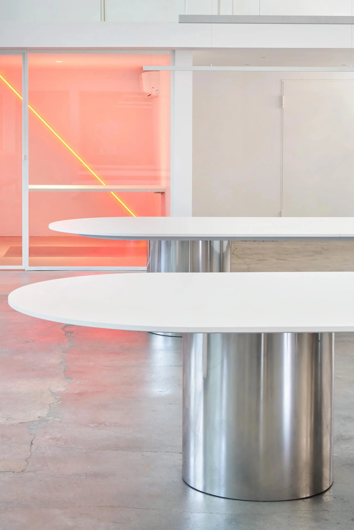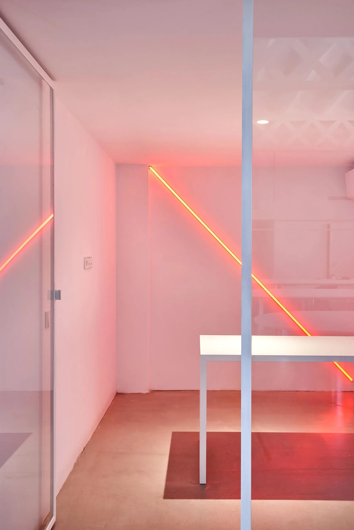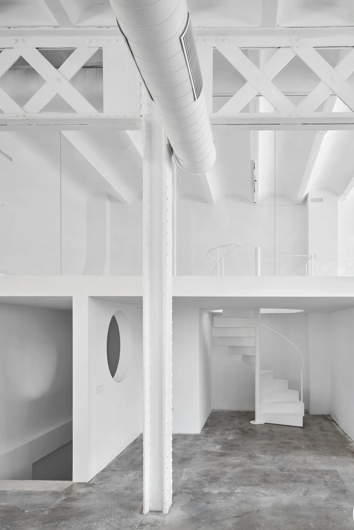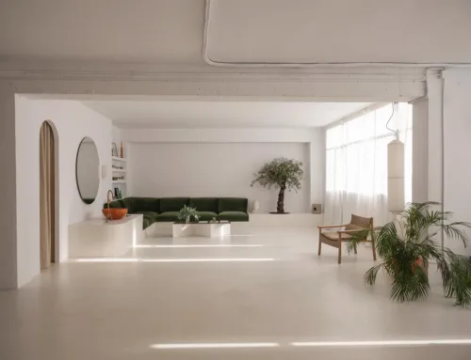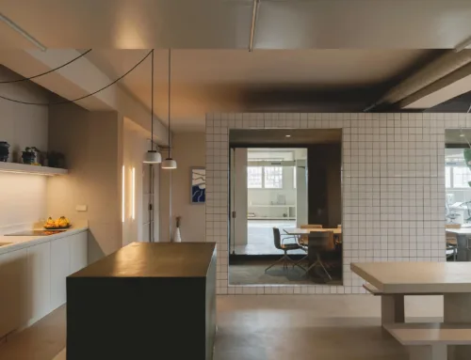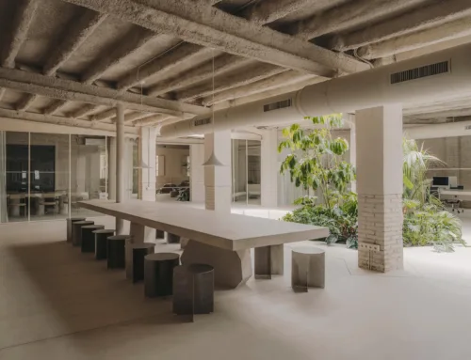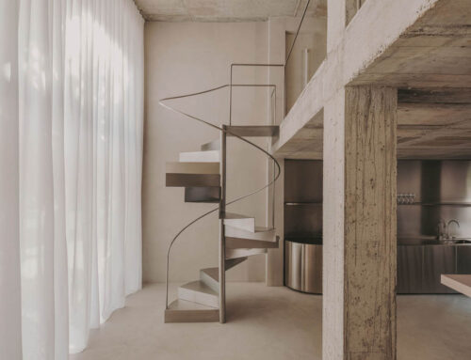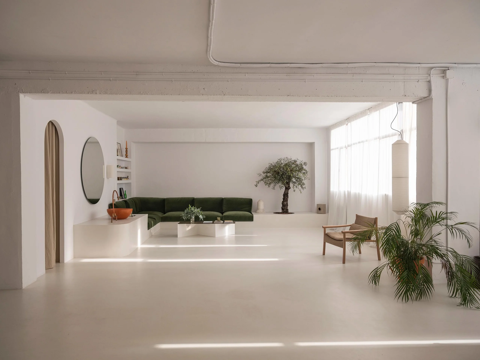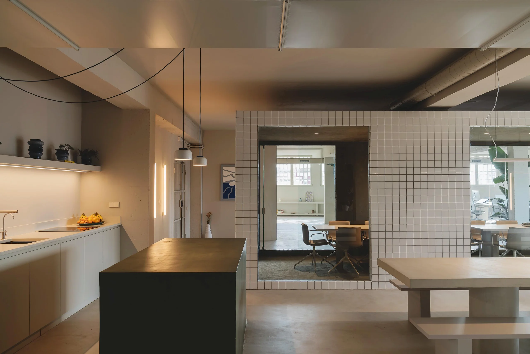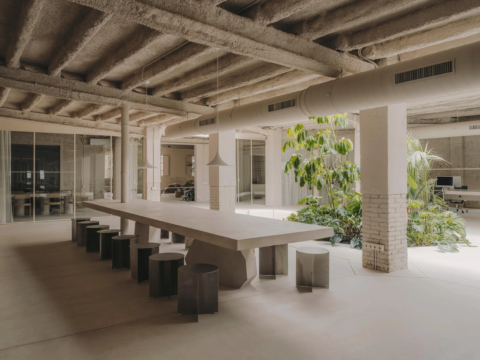
The Keenfolks is a creative office interior developed within an existing industrial building and organized through vertical stratification rather than compartmentalization. Mezzanines, intermediate platforms and stair elements are introduced to distribute the program while maintaining visual continuity across the space. The original structural envelope is preserved and complemented with new architectural insertions that define work areas, meeting spaces and communal zones. Construction focuses on precise integration between new and existing elements, material restraint and careful coordination of structure, finishes and lighting to support flexible and collective use.