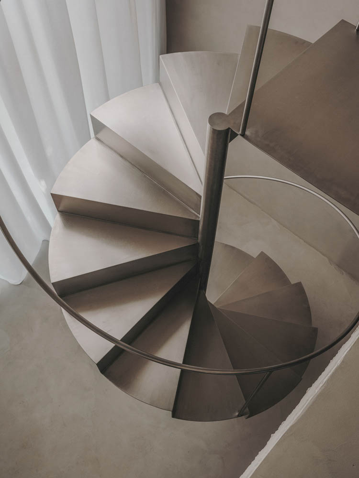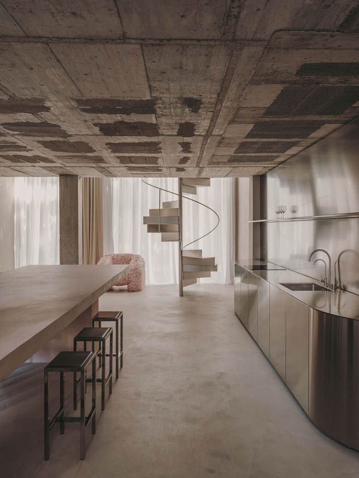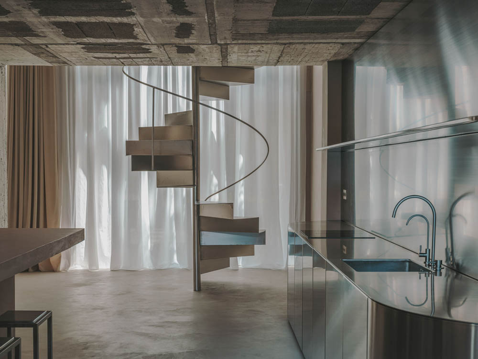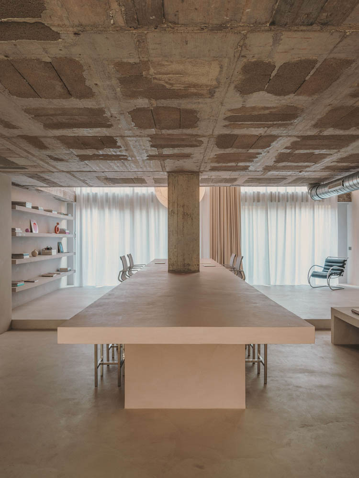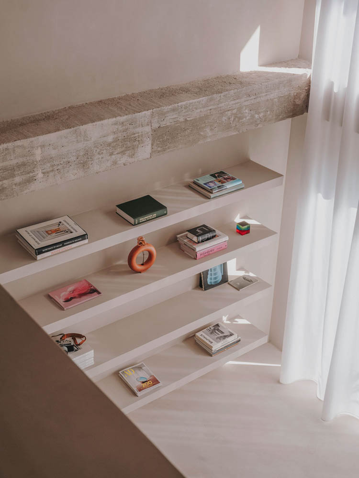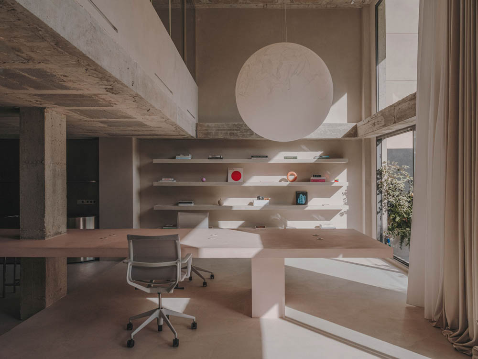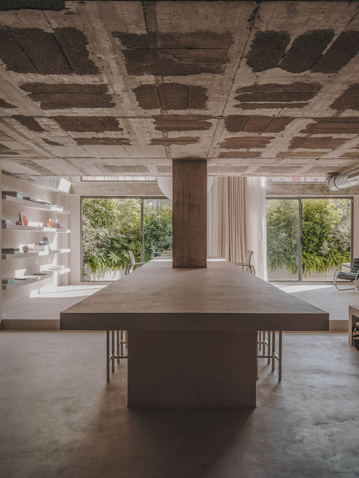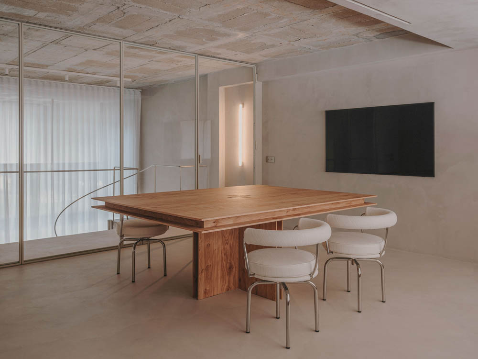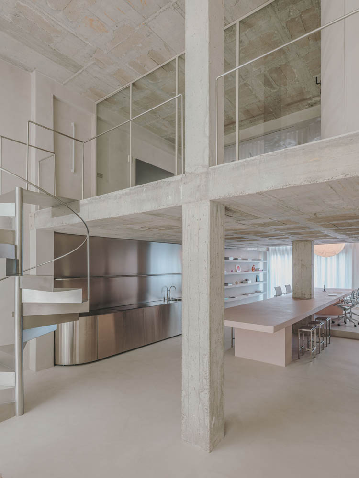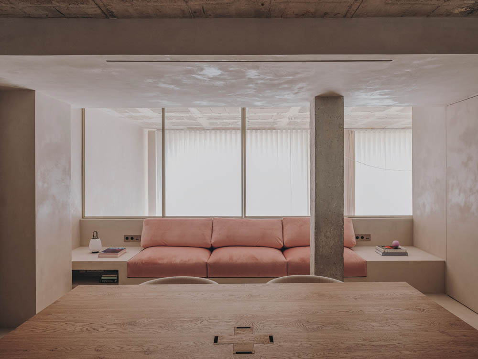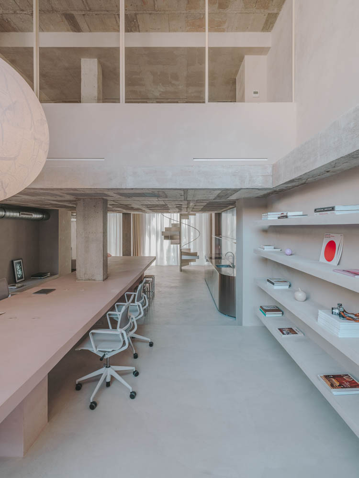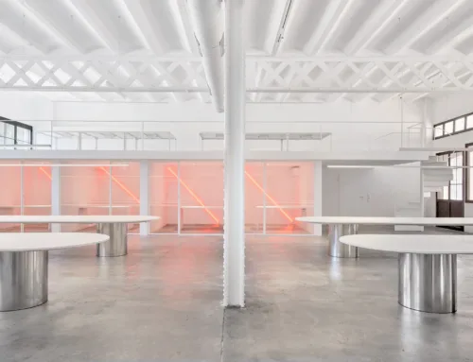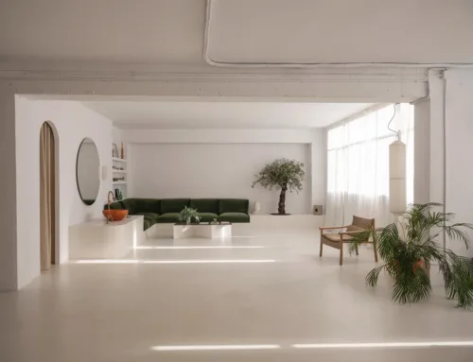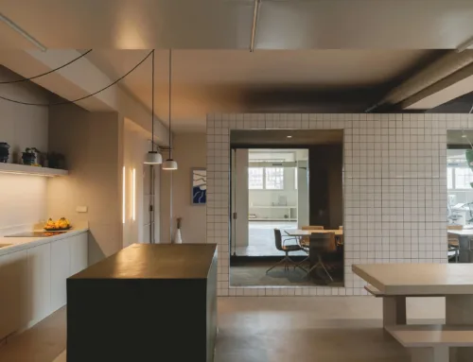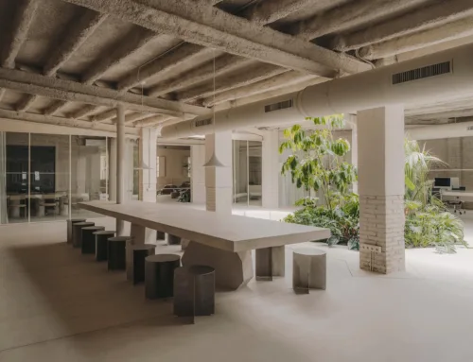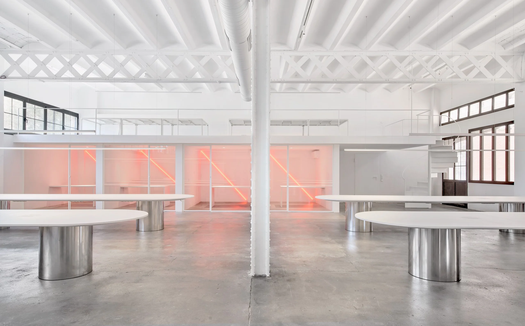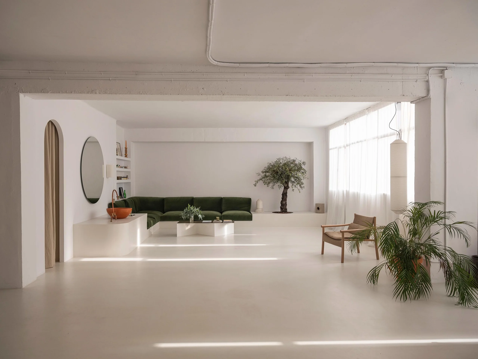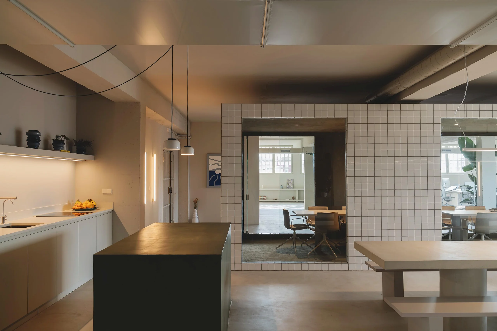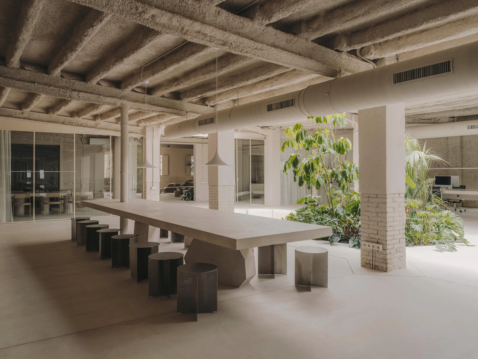
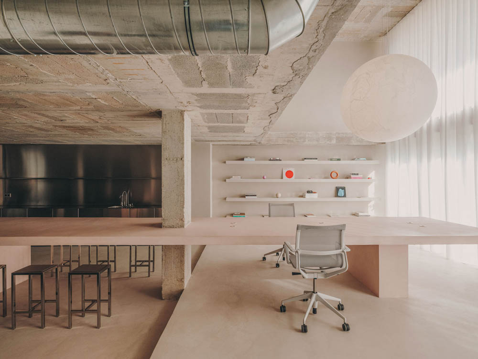
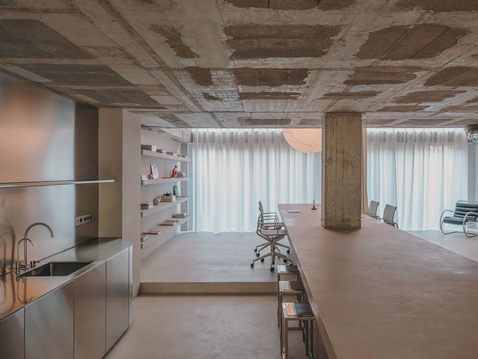
This project consists of the transformation of an interior space into a combined studio and working environment. The intervention is conceived as a continuous architectural volume, defined by exposed concrete surfaces and a limited material palette. A central monolithic table and a sculptural staircase act as fixed architectural elements that organize circulation and use without introducing enclosed rooms. Construction focused on precision in concrete execution, surface continuity and the integration of fixed furniture within the architectural structure. Living, working and meeting functions coexist within a single open system, emphasizing spatial clarity and material consistency.