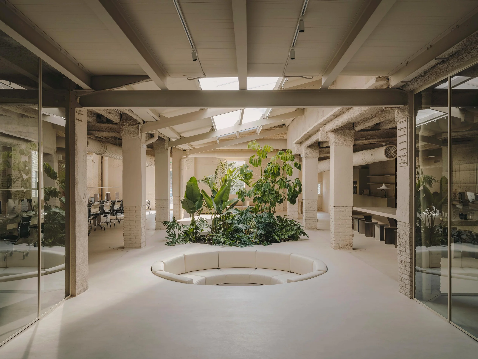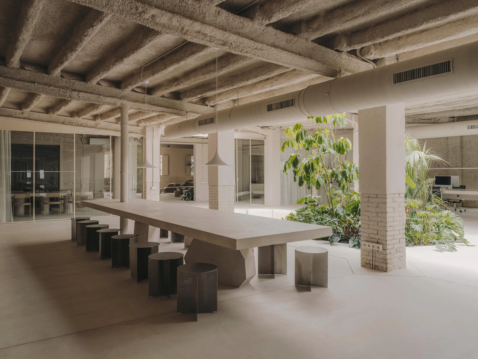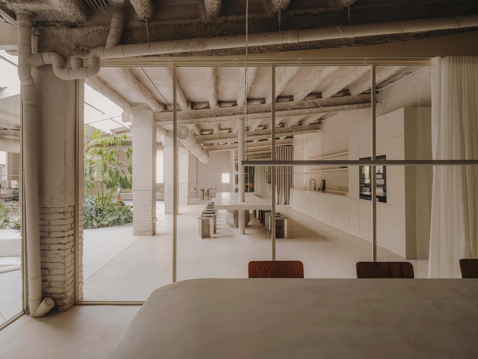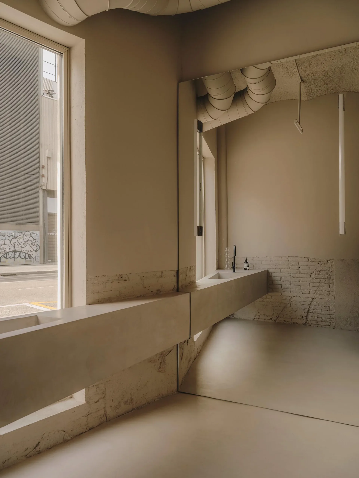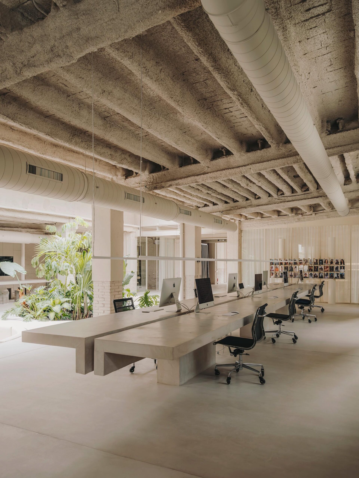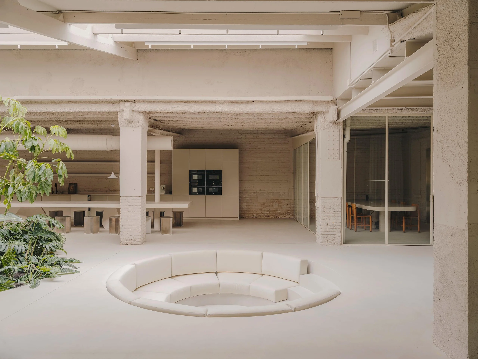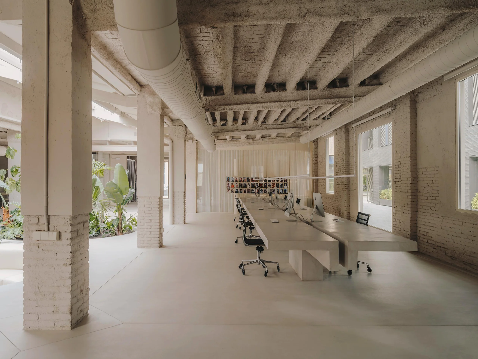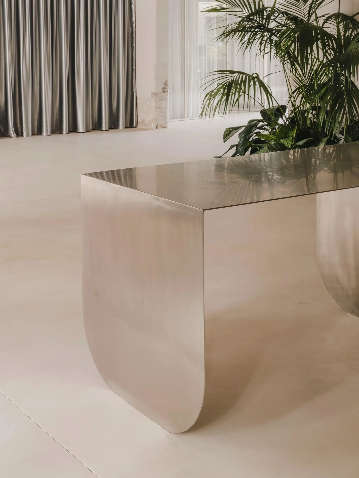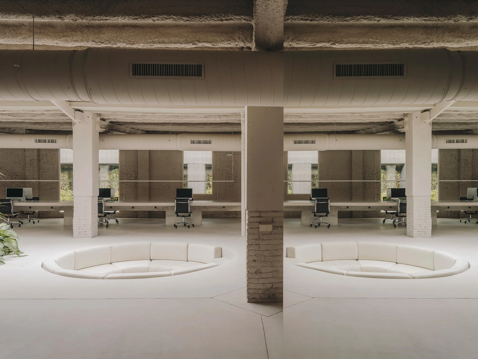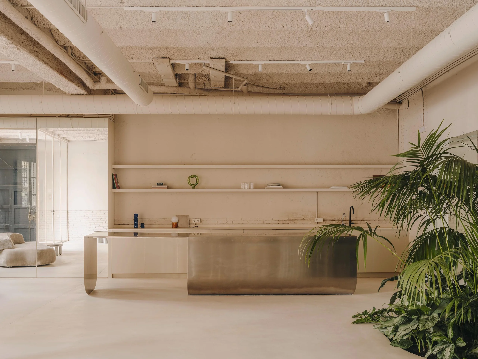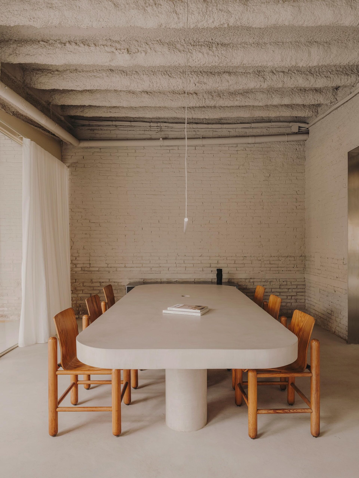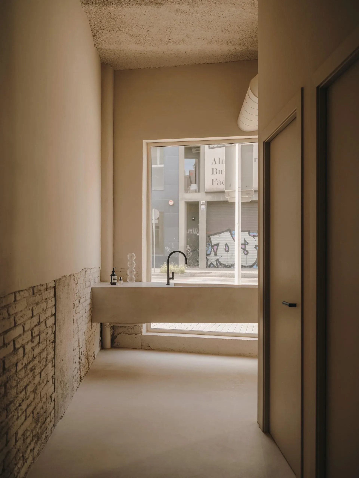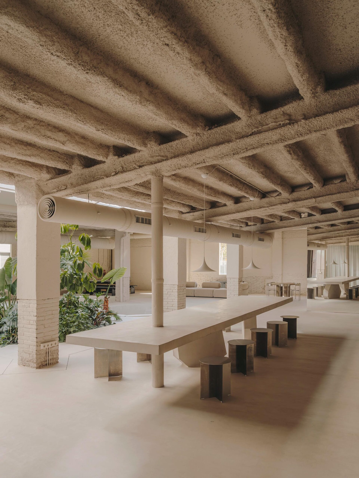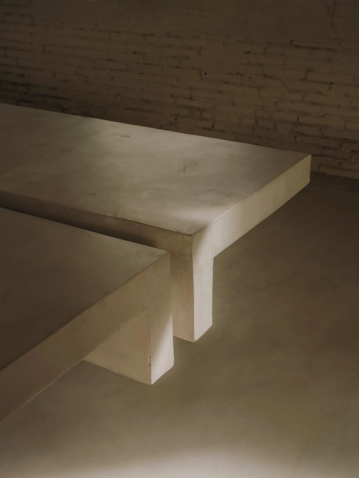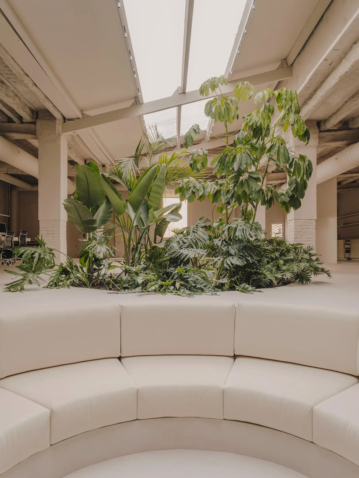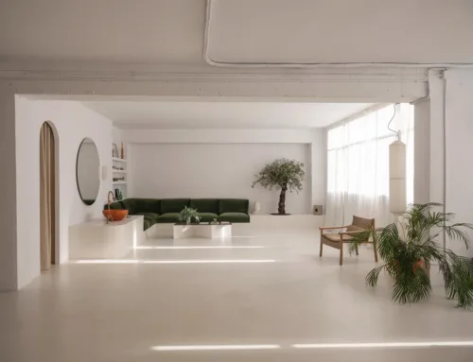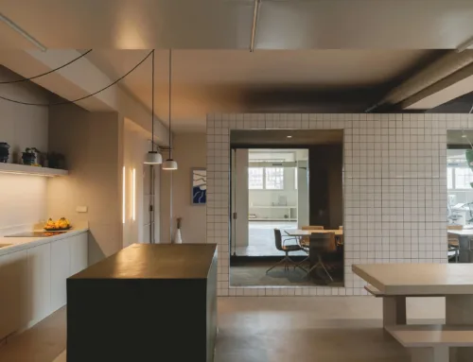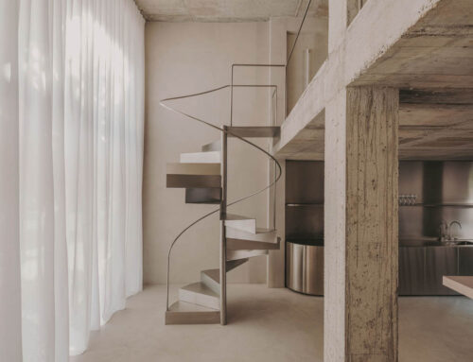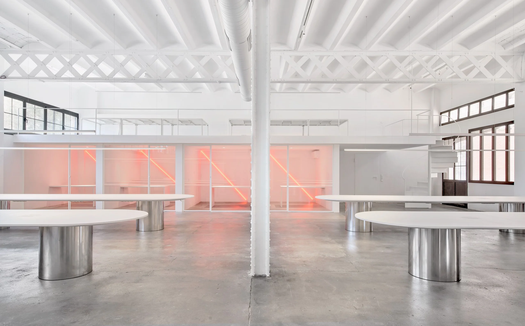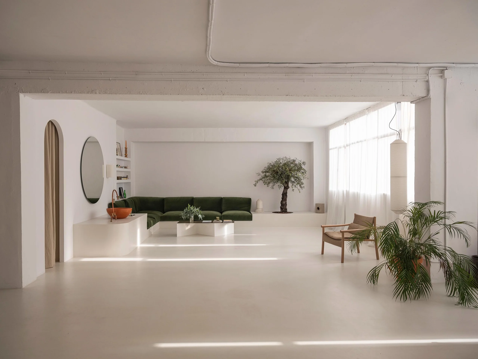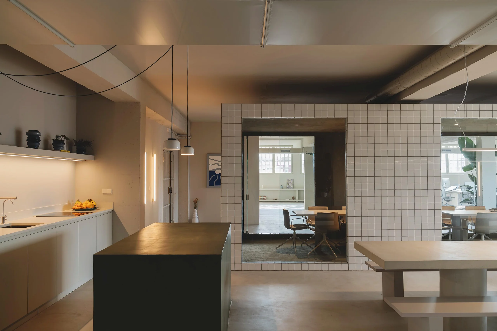
Blow Models is an office interior project developed for a modeling agency, conceived as an open and flexible workspace structured around a central interior garden. The layout is organized to maximize natural light through a skylight, using the planted core as a spatial and visual reference point. Curved built-in elements and custom seating define different areas without full enclosure, allowing fluid circulation and adaptable use for castings, meetings and daily work. The construction emphasizes precision in curved geometries, integration of fixed furniture and coordination between flooring, lighting and vertical elements to achieve a continuous and functional interior environment.