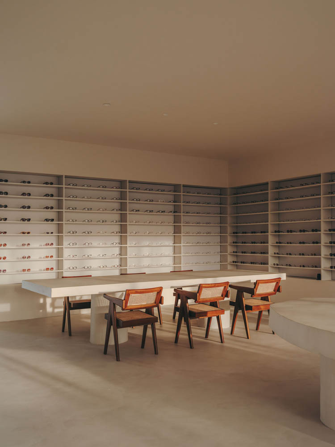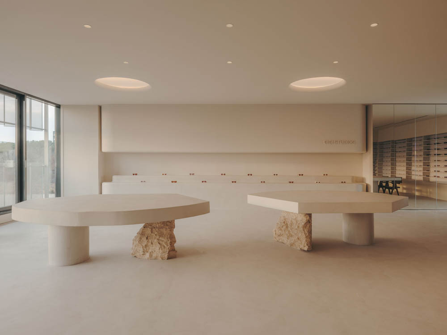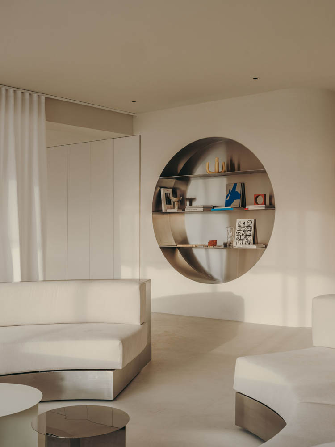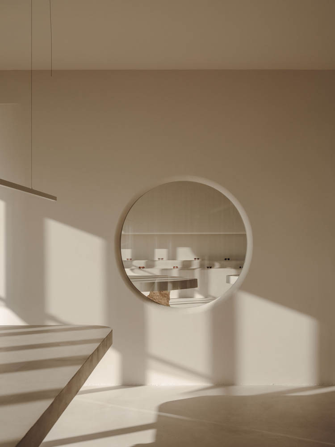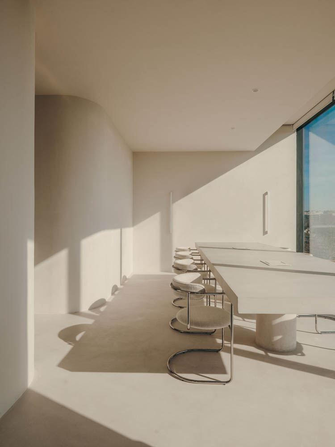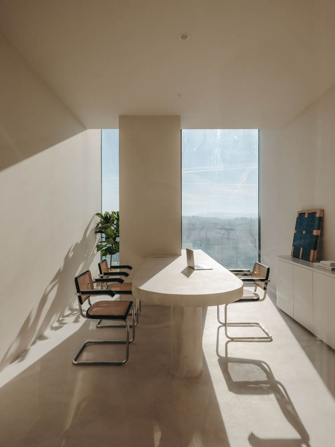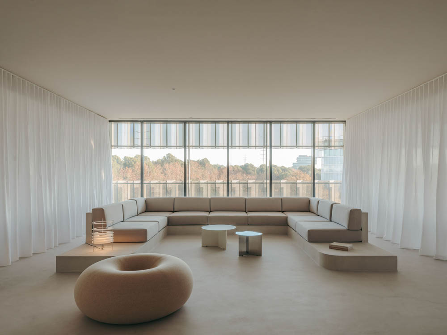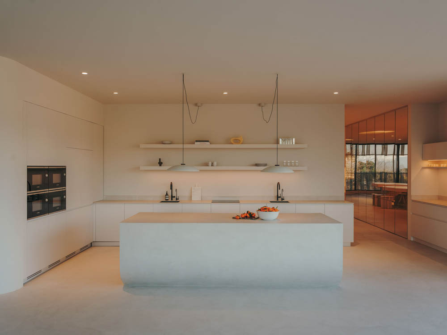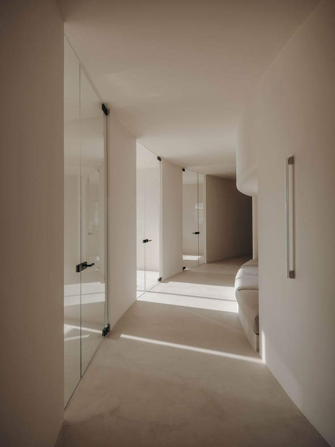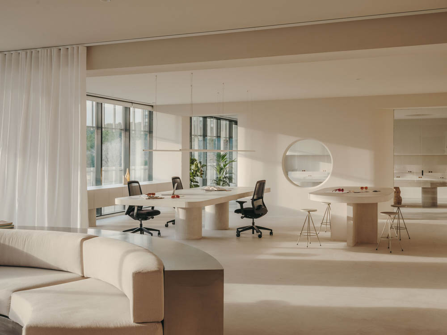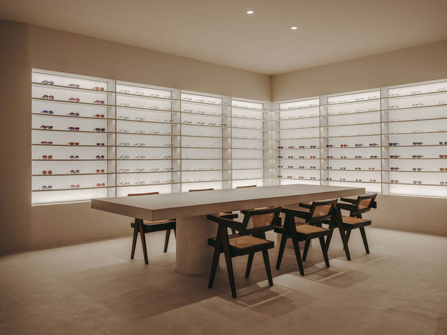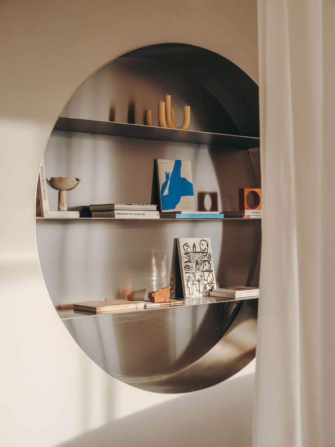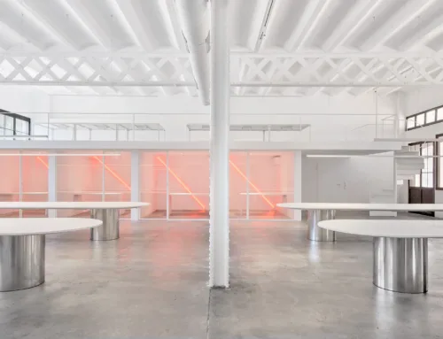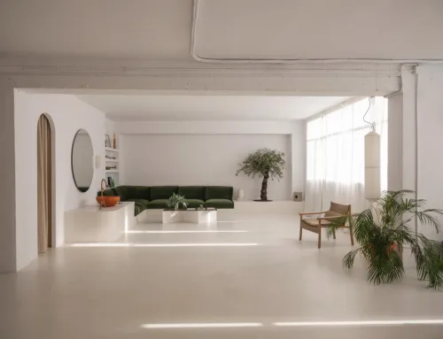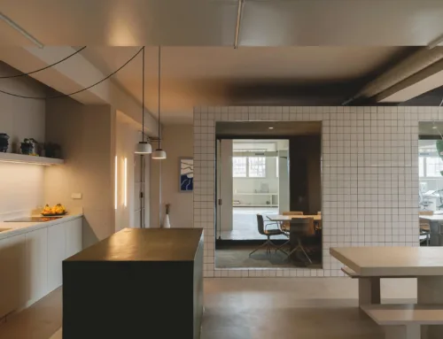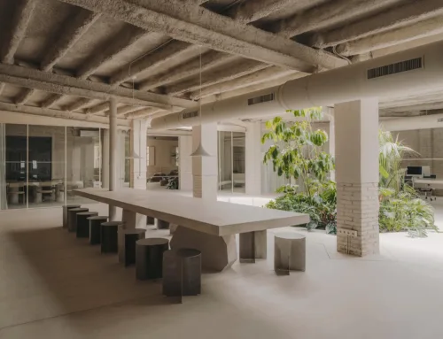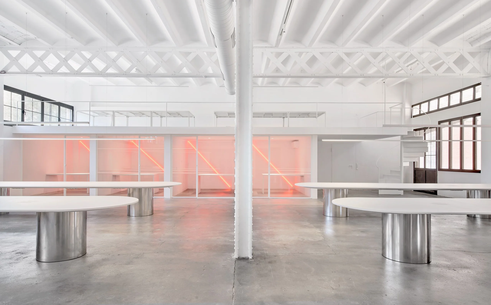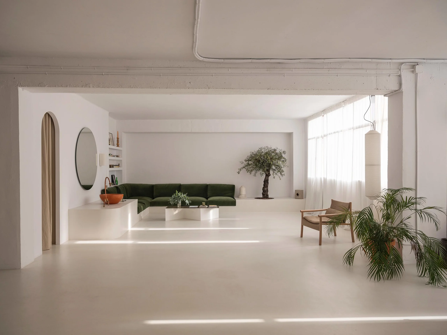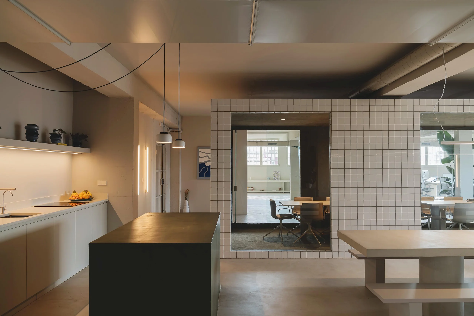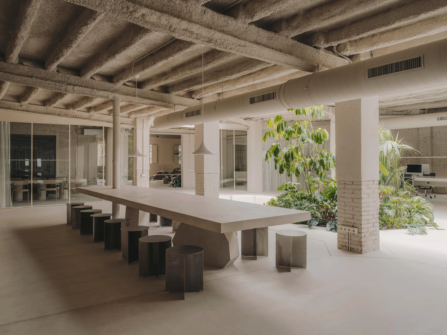
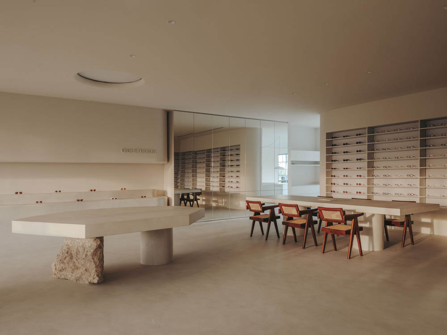
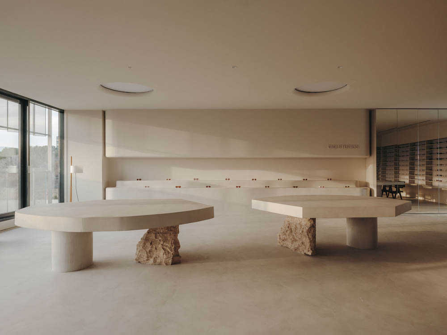
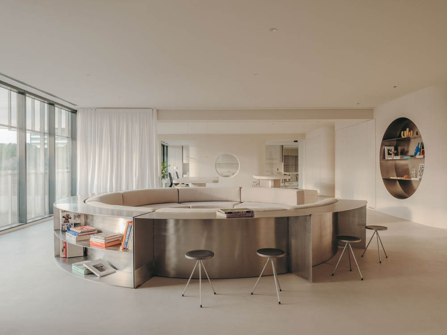
GIGI Studios is a headquarters and showroom interior developed within an open-plan industrial space. The project is organized as a continuous spatial system that combines workspace, exhibition and communal areas without rigid separations. Built-in furniture, custom platforms and sculptural elements define different zones while maintaining visual continuity and spatial depth. The construction emphasizes precision in detailing, material consistency and careful coordination between fixed elements, lighting and circulation. The result is a flexible interior capable of accommodating daily work, product display and public interaction within a coherent architectural framework.